
Building Assessment: Know the Space Before You Sign
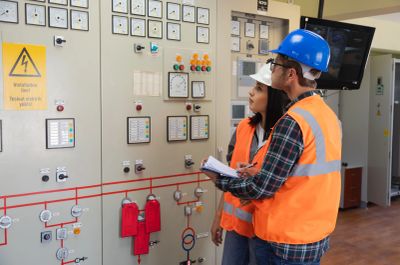
A "restaurant-ready" listing rarely is
Before you commit to a space, VEST reviews the building the way a franchisor's construction director would: what is actually there, what the concept needs, and what it will cost to close the gap. A pre-lease site and building assessment for restaurants, QSR and retail units anywhere in Canada.
What we check
Electrical service size and spare capacity. Gas meter capacity and line routing for the cooking line. Existing HVAC, and where a kitchen exhaust and make-up air unit can physically run. Plumbing, drainage and grease interceptor. Roof structure for new rooftop units. Barrier-free access and washrooms. Fire separations and exiting. Whether the change of use will trigger upgrades under the Ontario Building Code or the provincial code where the site is located.
What you get
A short written report with photos, a realistic scope of work, an order-of-magnitude budget and a list of items to push onto the landlord's side of the lease. Delivered within days of the site visit, so it lands before your lease deadline, not after.
Why it pays for itself
A few hours of engineering at this stage routinely saves tens of thousands of dollars in change orders, and months of delay on a site that turns out to need a new electrical service or a structural upgrade. Our founder has assessed hundreds of candidate sites for a national franchisor; the report answers the questions a landlord's as-is drawings never do.
Who it's for
Franchisors and multi-unit franchisees evaluating new locations, retailers comparing shortlisted units, and commercial brokers who want a technical opinion before a deal is signed.
Get a fixed fee
Send us the address and whatever the landlord has given you. We'll confirm a fixed fee within two business days. Email info@vestengineering.ca.